architecture
vendredi 25 janvier 2013
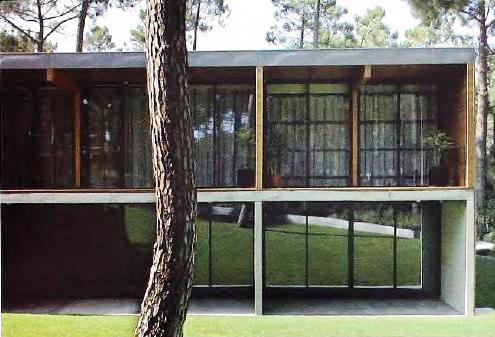
HC House Portugal
The green of the golf resort and mature pine forest is
the predominant color of the house situated within a
Plus d'infos »
CIVIC center of estreito DE Camara De Lobos
Estreito de Camara de Lobos is situated 15km from
Funchal on Madeira. The building sits between the church
Plus d'infos »
BOLIQUEIME House Portugal
The house is located in a stretch between the sea
Plus d'infos »
Kindergarten in CACEM
The principal objectives were to create distinctive areas
with different levels of privacy, visual continuity between
Plus d'infos »
Aroeira house Almada
The idea was to build a wooden house. In order to benefit
from the characteristics of the plot, a horizontal volume with
Plus d'infos »
House in Afife
The house was meat to fit into the rural scale of the site,
Plus d'infos »
Court of justice
The characteristics of the land itself already give
the building great visibility and a dominant position,
Plus d'infos »
House in AZEITAO
The concrete, monolithic bulk is covered with
a zinc roof.
On the ground level, the interior
recedes at the south and
Plus d'infos »
University central library Portugal
The library stands on the campus periphery, on a narrow
parcel next to the city limits. The library’s functional
Plus d'infos »
ILHAVO City Library Spain
Ilhavo city library is located in a 17
th
/18
th
century mansion,
later transformed and demolished.
Plus d'infos »
Acuraio de Gijon
The aquarium pretends to integrate itself with its surroundings
using these docks to create a slightly curved facade toward
Plus d'infos »
Music studies center Spain
It sits without any continuity on a carpet of green grass,
boasting the silhouette of a cubic rock.
Plus d'infos »
Metropol PARASOL
Metropol Parasol scheme with its large mushroom like
structures offers an archeological site, an farmers market,
Plus d'infos »
Villa in Maria de la salut
The roof terrace provides a wonderful panorama of
the surroundings. The inner courtyard contains a large
Plus d'infos »
CESAR Manrique foundation studio
The firm merged the building with is surroundings by placing
most of the structure below ground. It clad many of the reinforced
Plus d'infos »
Miti-Moble tourist interface Tenerife
The “mobile tourist interface”, is a high tech version of
the beloved camper wan. The extreme lightweight shell
Plus d'infos »
Tenerife school of scenic arts
The interior roofed patio, generated by a three dimensional
folding of the wooden surface of the roof, is concelved as a
Plus d'infos »
Seniors apartment housing
The emphasis of the design is on the vertical, with long
Plus d'infos »
Congress center of PENISCOLA
The patio at the entrance is the main feature of the project,
joining the park and the Congress Hall through a public space.
Plus d'infos »
Congress center and auditorium of NAVARRA
This project includes halls of different sizes including exhibition
area, catering areas as well as storage and office areas.
Plus d'infos »
Articles plus récents
Articles plus anciens
Accueil
Inscription à :
Articles (Atom)